Pirin Construct
+359 87 602 1514 Get a quote
Get a quote
🇧🇬BG 🇬🇧EN 🇩🇪DE 🇪🇸ES 🇷🇺RU
+359 87 602 1514
Home/Services

Services

A full turnkey cycle: design, SIP-panel production and assembly on a ready foundation, all in one pair of hands.

A turnkey home, from blueprint to housewarming

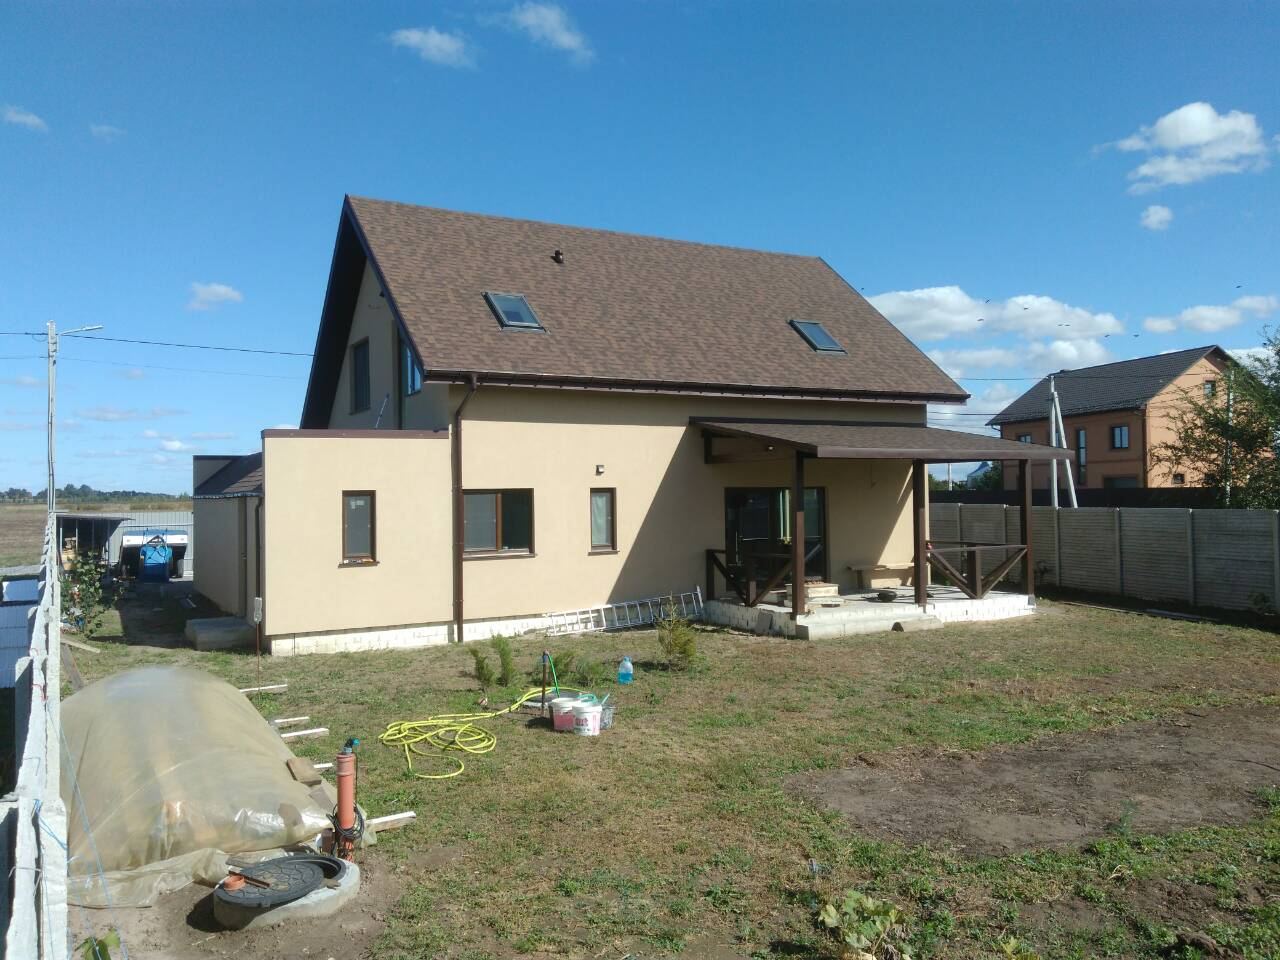
We run the whole process ourselves: we design the energy-efficient home, manufacture the house kit at our own factory and assemble it on your foundation. All panels are structural insulated (SIP), floor to ceiling, cut at the factory like puzzle pieces.
Services
01
14–21 days

Design

The reliability and durability of the whole home depend on the precision of the engineering drawings the SIP panels are manufactured from at the factory. The design lays the foundation for everything that follows: our architect works out the architectural concept in detail, performs precise thermal calculations and plans the engineering systems. A specialist's site visit is already included in the price of the work. Designing an individual eco-home takes 14 to 21 working days, depending on the complexity of the project. Over 10 years we have refined this process to guarantee the highest quality without dragging out the timeline.

What you get from an individual design
  • Ergonomics and comfort: a smart layout for every square metre, tailored to your family\'s needs.
  • Maximum usable space: SIP-panel walls are thinner than standard brick, giving the home extra room.
  • A healthy indoor climate: certified eco-friendly materials, ideal for a clean and safe environment.
  • Freedom in design: the structure of the home opens up wide possibilities for any interior and facade solutions.
  • Time savings: a clear design lets the shell of the home go up in the shortest possible time.
Discuss your project
Design
02
from budget to VIP

House-kit manufacturing

A house kit is a ready-to-assemble, high-precision set of elements for your future eco-home. All panels are manufactured strictly at the factory to your individual design. The panels are produced at full height, from floor to ceiling, which minimises the number of joints during assembly. As our base solution we use an innovative magnesite board. However, at the client's request a premium OSB TOP-4 board (15 mm thick) can be used as the facing material: a rigid, eco-safe and ultra moisture-resistant high-strength board developed specifically for load-bearing structures in harsh climates. Whichever board type is chosen, every element is formed by strongly gluing it to German Neopor® / BASF insulation under powerful pressure in a hydraulic press. Thanks to this, the finished home has benchmark energy efficiency and needs no extra insulation.

In the standard kit
  • Energy-efficient building panels (innovative magnesite board or premium ultra moisture-resistant KRONOSPAN OSB TOP-4 15 mm + German Neopor® / BASF insulation).
  • Insulated connecting elements (splines) for a seamless and airtight joint between panels.
  • Frame support columns for an open layout and added load-bearing capacity.
  • Inter-floor slabs and a rafter system engineered for your home\'s structural loads.
  • Tying timber, specialised fasteners and a full set of the necessary consumables.
Discuss your project
House-kit manufacturing
03
3–6 weeks

Assembly on a ready foundation

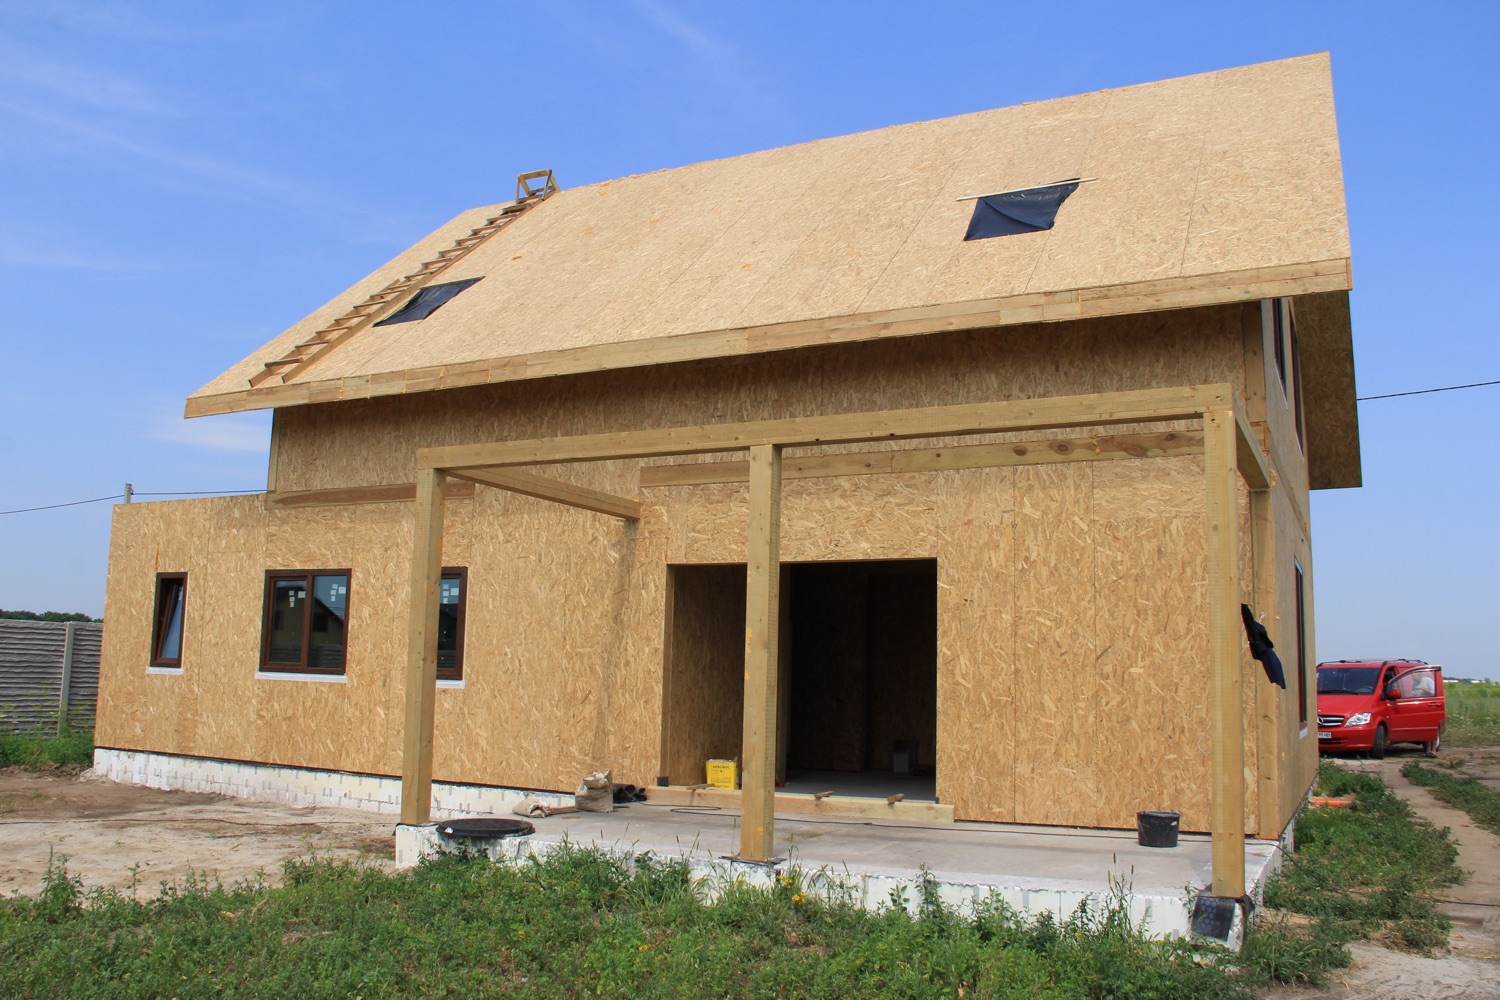
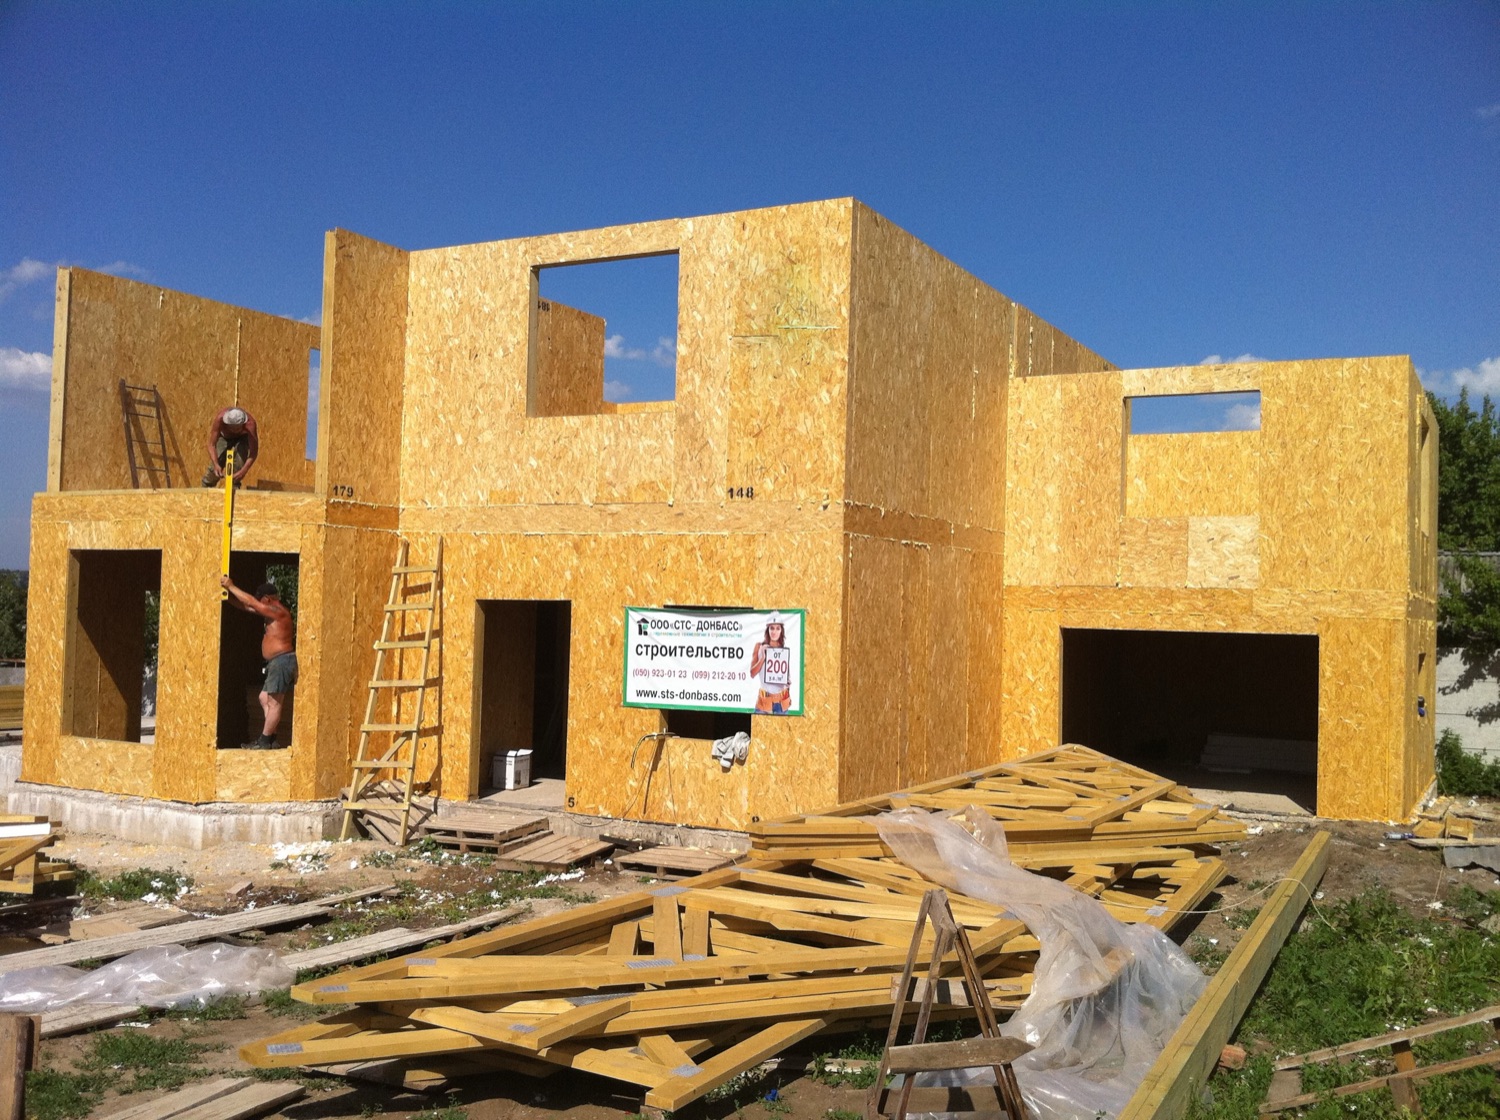
Assembly follows the technical documentation exactly and every part is labelled, so mistakes are ruled out. The load-bearing frame and panels go onto a ready foundation like a puzzle. Quality is controlled at every stage, from the factory to final assembly, with all technical supervision certificates (in Bulgaria: acts 14, 15, 16). The technology builds houses of any shape: flat or pitched roof, single- or multi-storey. We assemble in any season.

Foundation types
  • Screw piles, the most economical
  • Reinforced-concrete strip
  • Monolithic RC slab gives a warm floor
  • Insulated Swedish slab (ISS) for very cold climates
Discuss your project
Assembly on a ready foundation

Get a quote for a turnkey home

Estimate the cost
Get a quote